Skip to content
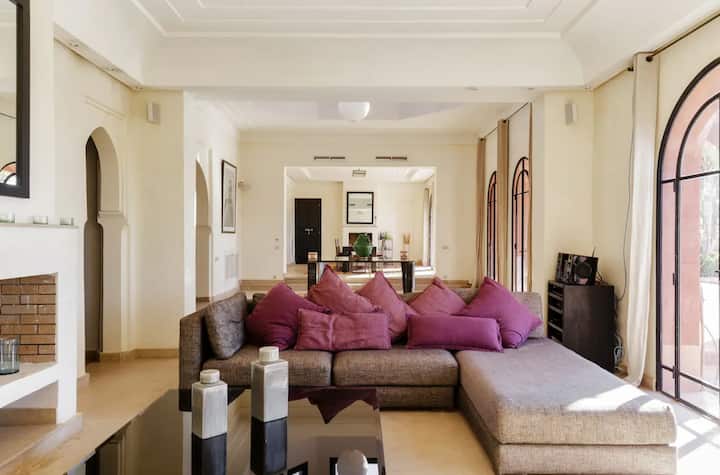
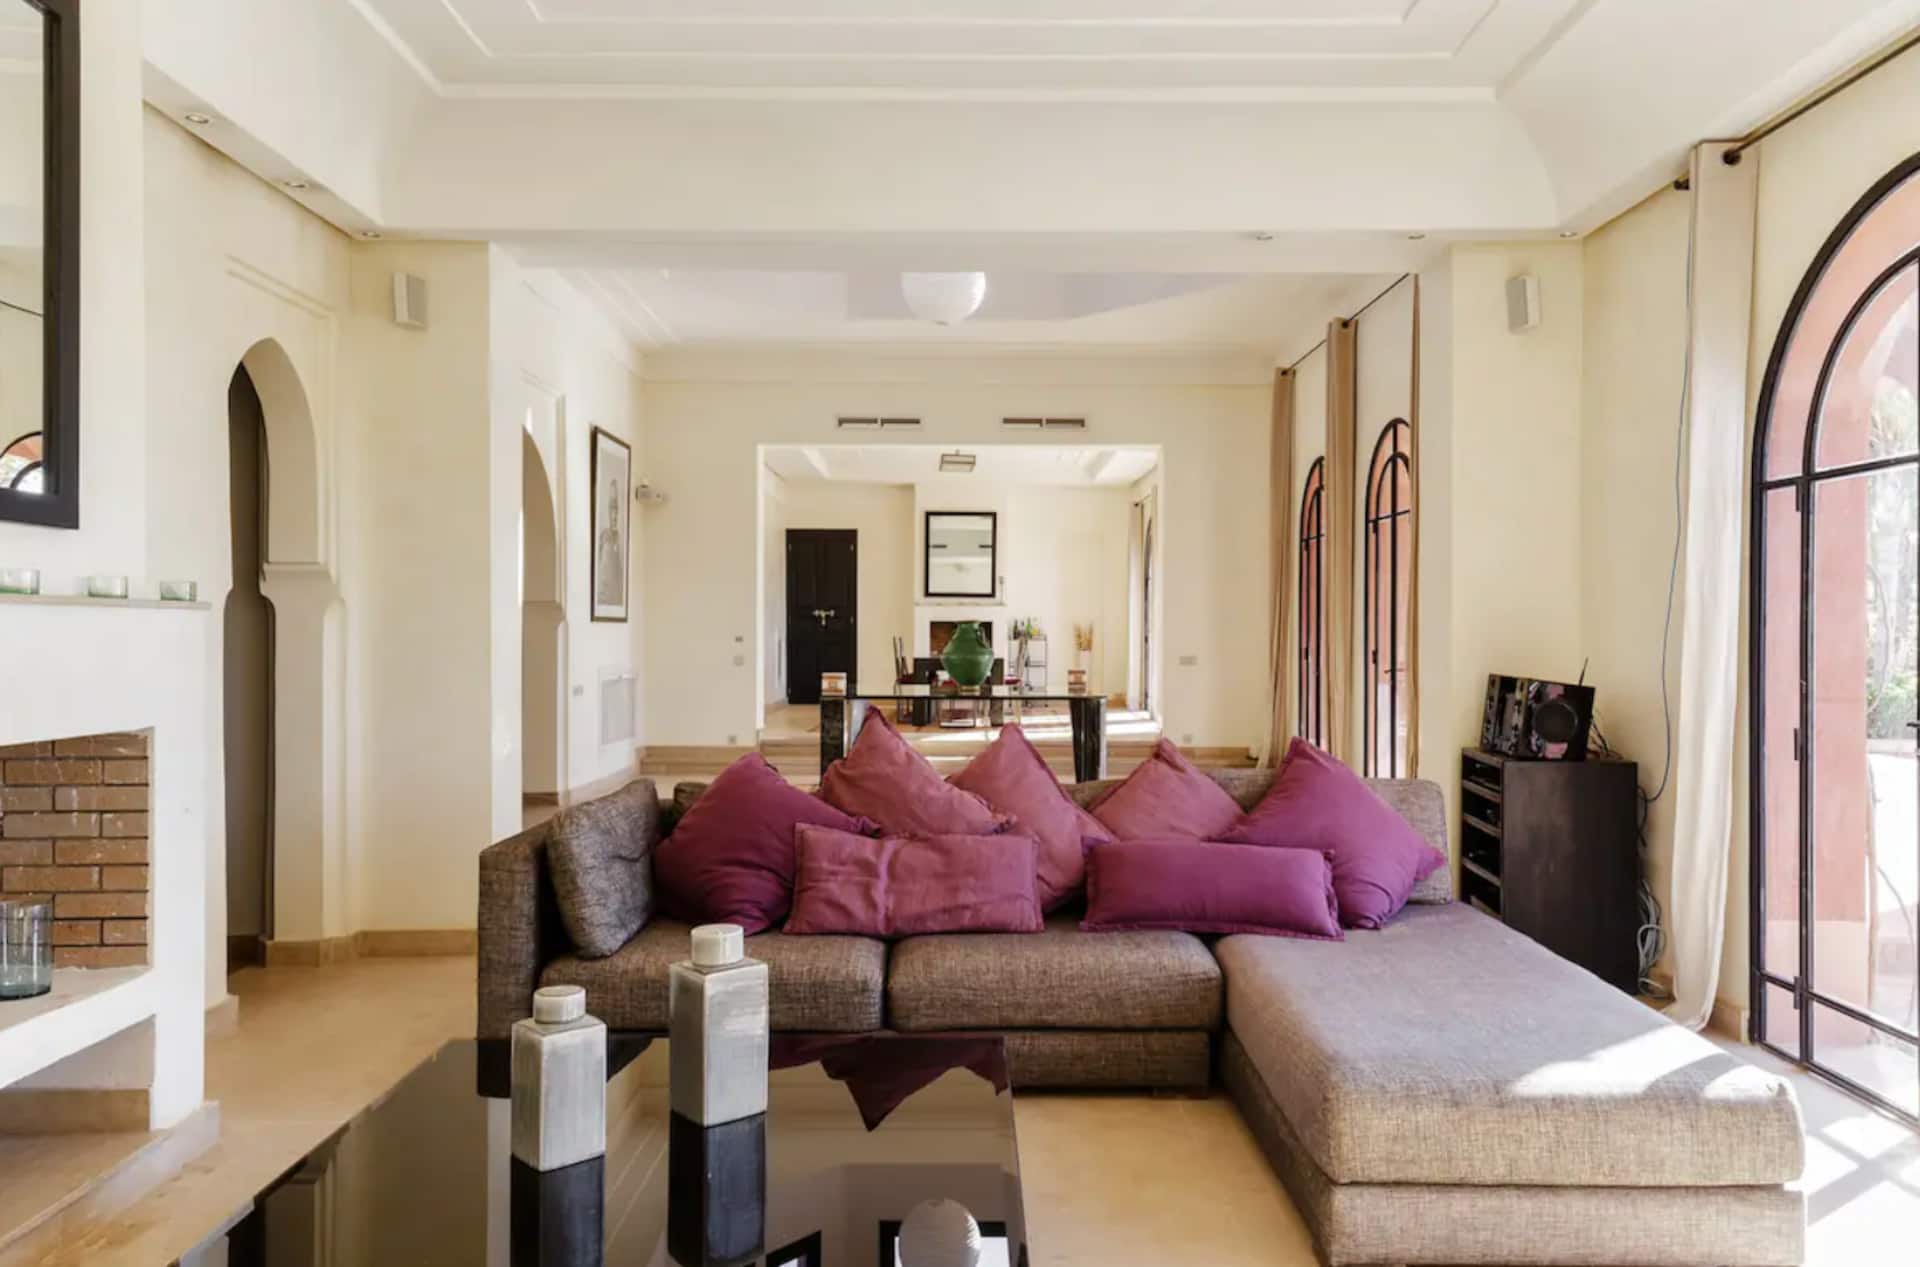
Reception room at Villa Tameslohte with a deep corner sofa, plum cushions and tall arched doors onto the patio

The house

A house built for long, unhurried days

Six bedrooms with bathrooms, two bungalows, a 100 m² reception room and terraces on every side — heating and air conditioning throughout.

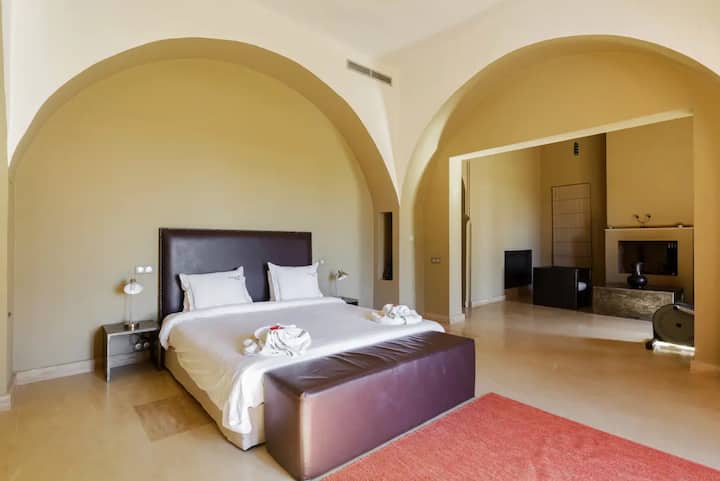
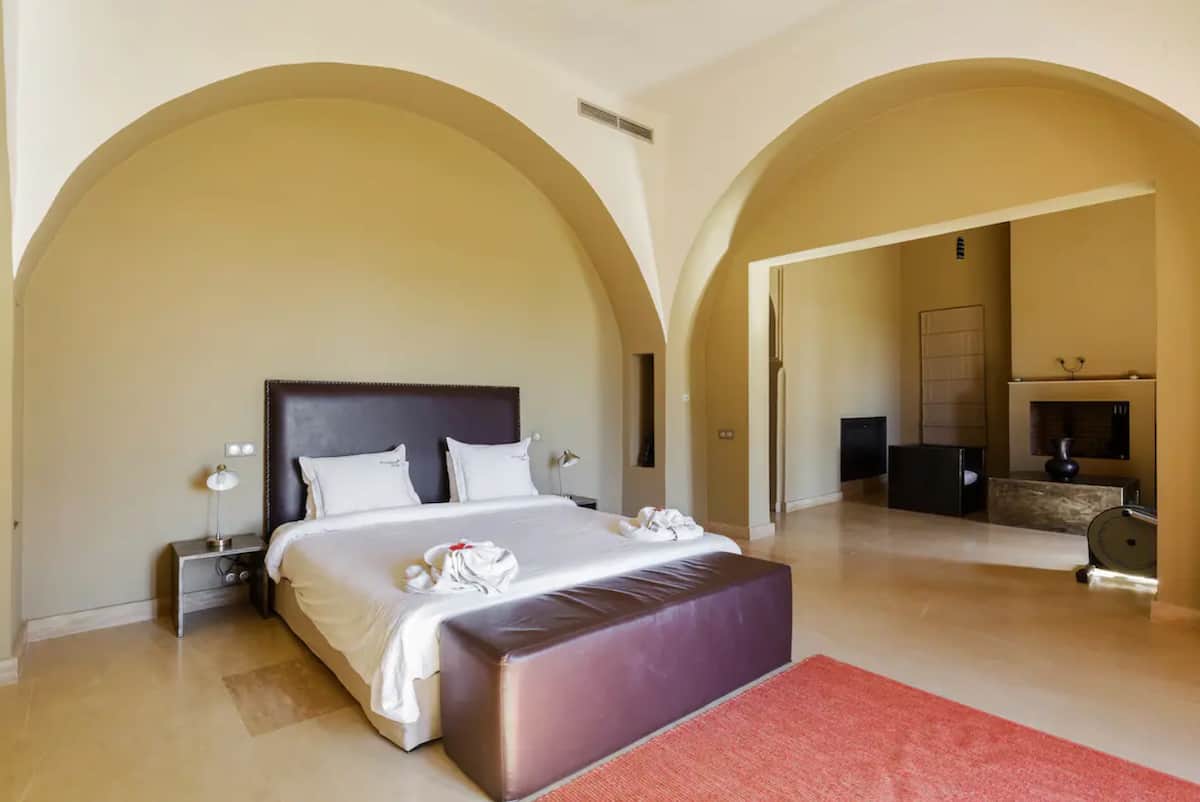
Ensuite bedroom at Villa Tameslohte with a double bed in white linen set beneath broad plaster arches

Six ensuite bedrooms

In the main house

Four with double beds, two with twin beds — each with its own bathroom, finished to a very high standard. A reception area of more than 100 m² opens onto two patios, with a large table that brings everyone together in one place. Terraces throughout, including a roof terrace for breakfast and for watching the sun set over the mountain.
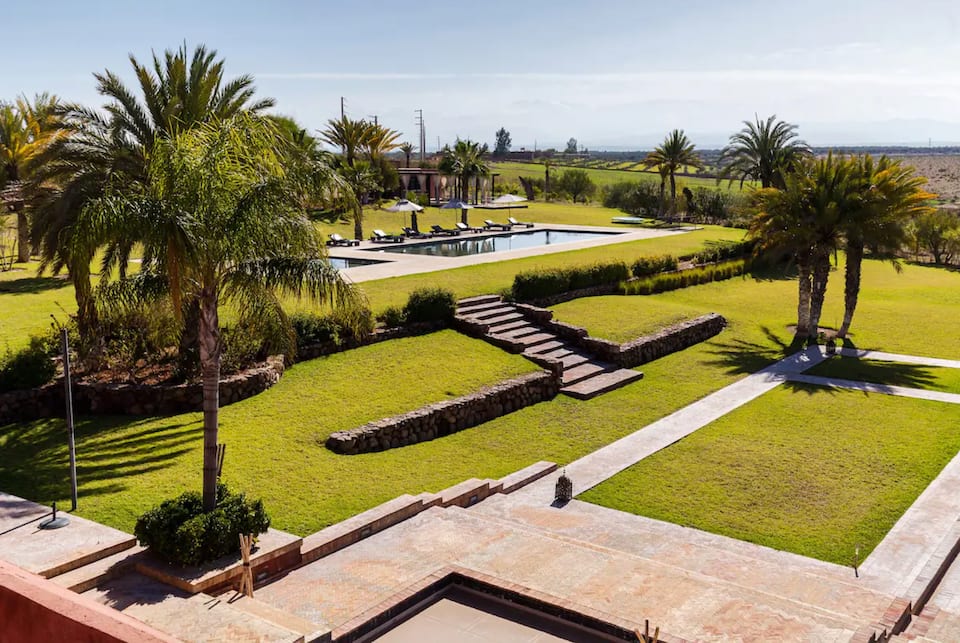
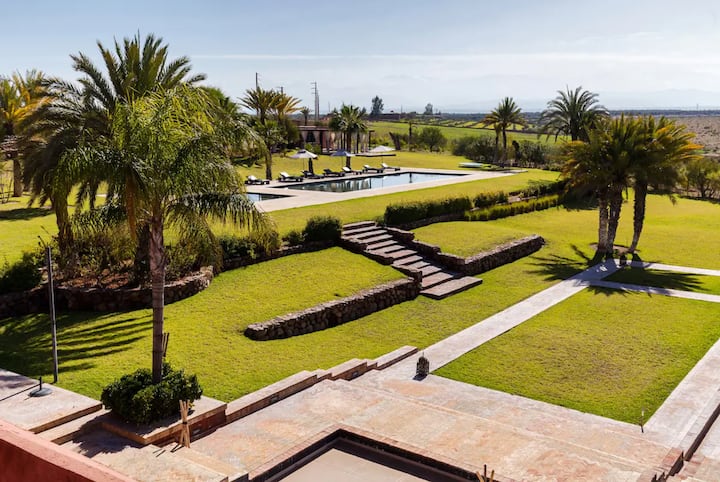
Elevated view across Villa Tameslohte's terraced lawns, palm trees, stone paths and swimming pool towards the Atlas

Two Moroccan bungalows

In the garden

Independent, with their traditional tent roofs: four beds each, a private shower room and air conditioning. The bunk beds in one of them delight the children. Together they take the estate to twenty guests.

Sleeping arrangements

Who sleeps where

  • Bedroom 1 — double bed
  • Bedroom 2 — two single beds
  • Bedroom 3 — double bed
  • Bedroom 4 — double bed
  • Bedroom 5 — two single beds
  • Bedroom 6 — double bed
  • Bungalow 1 — four beds, two of them bunks
  • Bungalow 2 — four beds

Outside

Pool, tennis and 3.5 hectares of garden

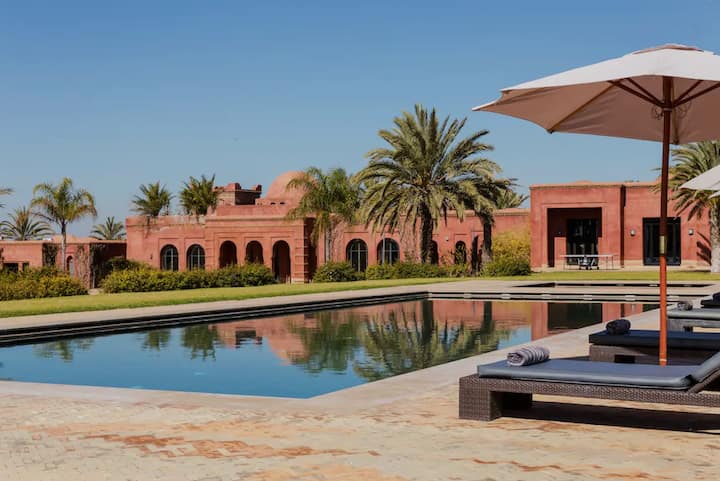
Olive trees, palms, bougainvillea and fruit trees. A 20 × 7 m pool facing the Atlas and a second 5 × 5 m pool. An international-standard tennis court, lit for evening play, a ping pong table and a basketball court.

Villa Tameslohte's terracotta façade and palm trees reflected in the 20 × 7 m pool, beside shaded loungers
Reception room at Villa Tameslohte with a deep corner sofa, plum cushions and tall arched doors onto the patio
Ensuite bedroom at Villa Tameslohte with a double bed in white linen set beneath broad plaster arches
Elevated view across Villa Tameslohte's terraced lawns, palm trees, stone paths and swimming pool towards the Atlas
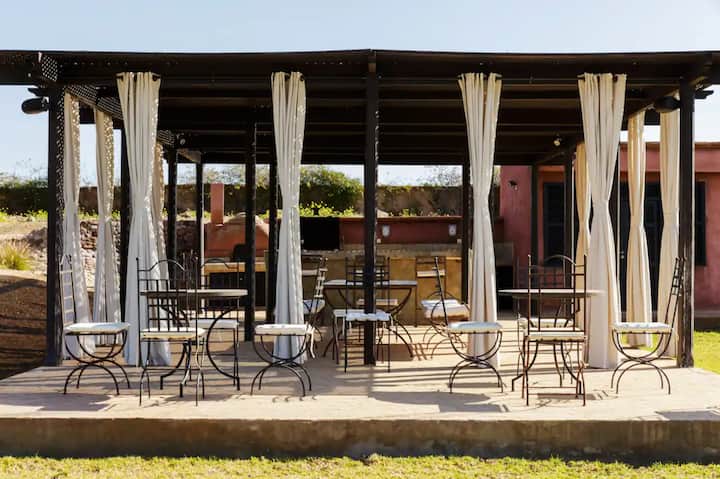
Open-sided pergola at Villa Tameslohte with linen curtains, wrought-iron chairs and the summer kitchen behind

Amenities

The everyday

20 × 7 m pool

Unheated, facing the Atlas, plus a second 5 × 5 m pool

Tennis court

International standard, lit for evening play

Botanical garden

Olive, palm, bougainvillea and fruit trees over 3.5 ha

Reception room

Over 100 m², opening onto two patios

Heating & air conditioning

Throughout the house and the bungalows

Gym equipment

Weights, elliptical trainer and exercise bike

Ping pong & basketball

Alongside the tennis court

Wifi & free parking

Across the estate, gated and private

The house

Questions about the villa

How many guests can Villa Tameslohte accommodate?

Villa Tameslohte sleeps up to 20 guests across eight bedrooms. Six ensuite bedrooms are in the main house, and two Moroccan bungalows in the garden add four beds each; the estate has seven bathrooms in total.

What outdoor facilities does the villa have?

Two pools, a floodlit international-standard tennis court and a botanical garden. The pools measure 20 × 7 metres and 5 × 5 metres, and the private 3.5-hectare estate also has terraces on every side, including a roof terrace.

What indoor spaces and comforts are there?

A reception room of more than 100 m² opening onto two patios, with heating, air conditioning and wifi throughout. The main house holds six ensuite bedrooms; the two bungalows each have a private shower room and air conditioning.

Book your dates